
Gutter Company In Winter Garden, FL
Winter Garden has three distinct property markets with different gutter and drainage starting points: the Plant Street historic downtown with 1920s citrus-era commercial masonry, the Lake Apopka northern shore with environmental discharge constraints and flatwood clay soils, and the SR-429 Horizon West growth corridor — one of West Orange County’s largest concentrations of new large-footprint homes with builder-spec valley overflow. We identify which market applies to your property before measuring anything.
Plant Street Historic District
1920s–1940s citrus-era commercial masonry along Plant Street and the West Orange Trail corridor. Gutter appearance compatibility and drainage on historic masonry structures require assessment distinct from standard residential spec.
Lake Apopka Southern Border
Flatwood clay soils with poor percolation year-round. Environmental discharge constraints from the Lake Apopka restoration watershed. Near-lake properties face foundation saturation AND environmental routing constraints simultaneously.
SR-429 Horizon West Corridor
Hamlin, Waterleigh, Stone Island, and Horizon West — 2005–present large-footprint new construction with builder-spec 5-inch systems at hip-roof valley overflow stage. West Orange County’s largest new residential market segment.
Winter Garden’s Revitalized Citrus-Era Downtown — and What Its Architecture Requires from Gutter Installation
Plant Street is one of Florida’s most successful small-city downtown revitalizations — a pedestrian-scaled commercial corridor with 1920s and 1930s brick and masonry buildings that housed Winter Garden’s citrus industry offices, packing houses, and retail establishments during the height of the West Orange County citrus economy. The Plant Street Market, the Garden Theatre, the West Orange Trail’s downtown terminus, and the corridor of boutiques and restaurants that fill the historic storefronts have made downtown Winter Garden a regional destination in a way that few Florida municipalities of comparable size have achieved.
For gutter and drainage purposes, the Plant Street corridor’s masonry commercial buildings present a specific combination of requirements. The street-level pedestrian character and high visibility mean that gutter profile and color on these buildings are evident from the sidewalk and trail at close range — appearance compatibility with the building’s masonry and architectural period is a real consideration, not merely an aesthetic preference.
The 1920s and 1930s brick commercial structures also have drainage conditions specific to their construction era: original internal drainage features that have been modified across decades of ownership, parapet wall drainage that may route water in unexpected directions, and flat or near-flat roof sections where scupper integration into any exterior gutter system is required. We assess each Plant Street property individually for its specific drainage configuration before specifying anything.
Environmental Restoration Watershed + Flatwood Clay Soils — the Dual Discharge Problem for Southern Winter Garden Properties
Winter Garden’s southern boundary is defined by Lake Apopka — one of Florida’s largest lakes and one of its most significant environmental restoration projects. The same stormwater management guidelines that affect Apopka’s southern border properties apply equally to Winter Garden’s lakefront and near-lake residential and commercial properties on the lake’s northern shore. Direct stormwater discharge toward Lake Apopka’s surface conflicts with watershed protection regulations designed to support the ongoing restoration effort, meaning lakefront and near-lake properties on Winter Garden’s southern edge must route downspout water away from the lake — not toward it — to an appropriate regulated discharge point.
The flatwood clay soils that characterize the Lake Apopka agricultural transition zone add a second constraint. These soils — legacy of the agricultural land use that preceded residential development in this area — have poor percolation rates year-round. Unlike standard West Orange County sandy soils where grade-level discharge percolates reasonably quickly, flatwood clay-zone discharge sits against foundation perimeters during wet season rather than infiltrating.
On Lake Apopka-adjacent properties in southern Winter Garden, the correct discharge approach must simultaneously address the environmental routing constraint (no lake-directed discharge) and the clay-soil percolation constraint (no grade-level foundation-edge deposit) — a dual requirement identical to what we described for Apopka’s southern zone properties.
Why Hamlin, Waterleigh, and Horizon West Have West Orange County’s Largest Builder-Spec Valley Overflow Problem
The SR-429 Western Beltway corridor through Winter Garden has been one of the most actively developed residential markets in Florida over the past 15 years. Hamlin, Waterleigh, Stone Island, Horizon West, and the adjacent communities along the Windermere/Winter Garden border have collectively added tens of thousands of large-footprint homes to West Orange County — making this the numerically dominant housing market in Winter Garden by unit count, even though it is the newest segment by construction date.
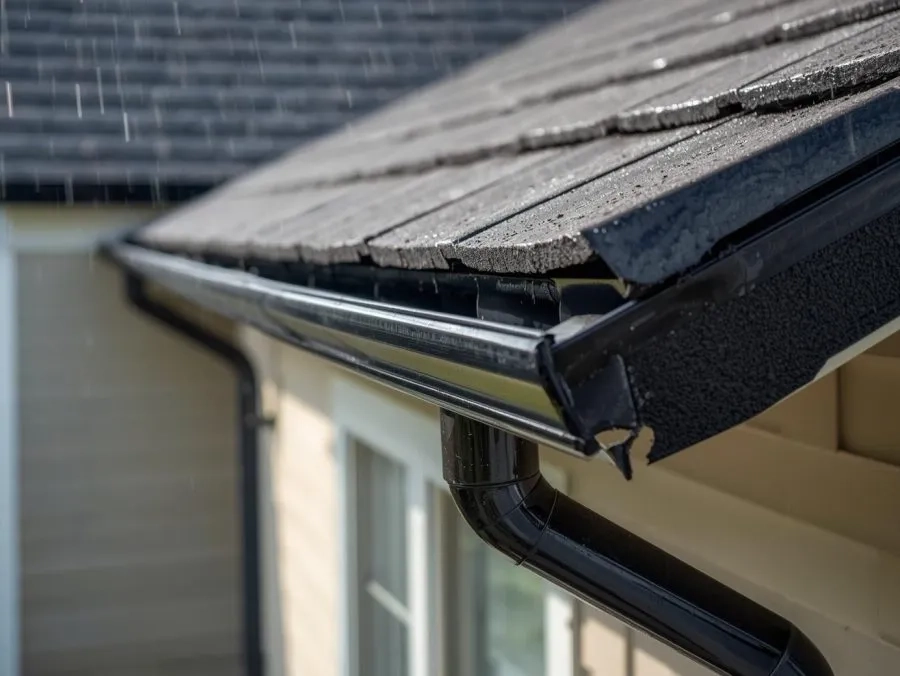
Builder-installed gutter systems in these communities follow the standard pattern: 5-inch sectional aluminum adequate for permit approval, not sized for the actual hydraulic load at hip-roof valley convergence points. Homes in Hamlin, Waterleigh, and Horizon West typically range from 2,500 to 5,500 square feet with Mediterranean-revival and contemporary plans featuring multiple hip-roof planes and valley convergence points where combined flow from two planes during a peak Central Florida wet-season storm event substantially exceeds the single-plane 5-inch capacity. The failure manifests as overflow at valley locations during every significant summer storm — not as system malfunction but as a predictable consequence of original undersizing at flow concentration points. We assess valley sizing, sectional joint condition, and downspout outlet spacing on SR-429 corridor homes before recommending targeted valley correction or full seamless replacement.
The Original Winter Garden — Older Housing Stock, Johns Lake, and the Tildenville Corridor
Beyond the growth corridor and the Lake Apopka border, Winter Garden’s established neighborhoods within the original city limits — the Story Road corridor, the Tildenville area, the established subdivisions along West Colonial Drive, and the older residential blocks near downtown — have housing stock from the 1970s through the 1990s. This age range produces the same condition progression seen in Altamonte Springs and older Oviedo: original hanger systems that have been cycling through Florida’s heat for 30 to 50 years, original 2×3 downspout sizing undersized by current standards, and sectional gutter joints that have accumulated separations. These neighborhoods are approaching the threshold where full system assessment — rather than targeted repair — is the more cost-effective path, particularly for homes where fascia condition has been affected by years of minor gutter performance issues.
Johns Lake, Lake Bess, and the other smaller lakes scattered through the Winter Garden area create seasonal near-lake water table conditions for adjacent residential properties — the same wet-season water table elevation dynamic seen in Lakeland’s lake neighborhoods, Winter Park’s lake chain, and Sanford’s Lake Monroe corridor. Properties within two to three blocks of any significant Winter Garden area lake benefit from discharge planning that accounts for the reduced wet-season percolation at foundation-adjacent discharge points, particularly during August and September when the wet season water table is at its peak.
Four Failure Patterns Most Common on Winter Garden and West Orange County Property Assessments
Winter Garden’s three distinct property markets each produce specific drainage failure conditions. These four account for the large majority of what we find on initial assessments across the city and surrounding West Orange County.
Hip-Roof Valley Overflow — Horizon West and Hamlin
Builder-installed 5-inch sectional systems in the SR-429 corridor growth communities overflow at hip-roof valley convergence points during peak wet-season events. The combined flow from two roof planes at each valley point exceeds the single-plane 5-inch capacity — a hydraulic mismatch built into the system at installation. Overflow concentrates at the points of maximum fascia vulnerability, introducing moisture at valley locations during every significant summer storm. Targeted 6-inch valley section replacement and additional outlet placement address this condition without requiring full system replacement where the remainder of the installation is functional.
Lake Apopka Dual-Constraint Discharge
Properties on Winter Garden’s southern border adjacent to Lake Apopka face two simultaneous discharge constraints: the environmental routing requirement that prevents concentrated stormwater discharge toward the lake surface, and the flatwood clay soil limitation that prevents adequate grade-level percolation at foundation-adjacent discharge points. Both constraints must be resolved simultaneously in the discharge plan — underground drainage to a regulated discharge point away from both the lake and the foundation perimeter. Standard downspout elbows satisfy neither constraint on these properties.
Aging Systems in Established Winter Garden Neighborhoods
Homes from the 1970s through 1990s in the Tildenville, Story Road, and West Colonial Drive corridor neighborhoods are developing the same triple failure pattern seen in Altamonte Springs and older Oviedo: loosened spike-and-ferrule hangers, undersized 2×3 downspouts, and open sectional joints. These three conditions often appear together on homes approaching 30 to 50 years of age. When all three are present, the cumulative repair cost approaches replacement cost while leaving the system at continued risk from the remaining failure modes.
Near-Lake Saturation — Johns Lake and West Orange Lakes
Properties adjacent to or within two to three blocks of Johns Lake, Lake Bess, and the other smaller West Orange County lakes experience seasonal water table elevation during the June–October wet season. Grade-level downspout discharge on low-elevation lake-adjacent lots percolates progressively more slowly as wet season advances — creating foundation-edge saturation from routine storm discharge that accumulates across 20 to 30 storm events per season. Underground drainage routing is appropriate for the lowest-elevation lots in the West Orange lake network.
Gutter and Drainage Services for Winter Garden and West Orange County
Each service addresses conditions specific to Winter Garden’s three property markets — historic downtown, Lake Apopka border, and SR-429 growth corridor — or to the established neighborhoods and West Orange lake network. Market identification is part of every free estimate visit.
Winter Garden Neighborhoods and West Orange County Communities We Serve
Market type — historic downtown, Lake Apopka border, SR-429 growth corridor, or established residential — shapes the assessment starting point for every Winter Garden estimate.
Schedule a Winter Garden Estimate
We serve all Winter Garden neighborhoods and West Orange County communities including Windermere, Ocoee, Oakland, Clermont, and the broader SR-429 corridor. Market type identification — Plant Street historic, Lake Apopka border, SR-429 growth, or established residential — is part of every free estimate visit.
Orlando Office:
4677 LB McLeod Rd, Ste. B, Orlando FL 32811
(407) 203-1144
How We Work in Winter Garden and West Orange County
Three Property Markets, Three Different Starting Points — Market Identification Before Measurement
Winter Garden requires market identification before the estimate begins — not as a formality but because the correct starting questions and the assessment priorities differ significantly between the three segments. For a Plant Street historic commercial building, the starting questions are about the building’s drainage configuration (parapet walls, original drainage features, current modified system condition) and the appearance requirements (profile and color compatible with the masonry character). For a Lake Apopka-border residential property, the starting questions are about clay soil percolation limitations and environmental routing requirements for discharge. For a Hamlin or Waterleigh growth community home, the starting question is about valley convergence point overflow — where is the combined flow exceeding the builder-spec system’s capacity?
For established neighborhood properties approaching 30 to 50 years of age — in Tildenville, Story Road, and the original Winter Garden residential core — the starting question is whether the accumulation of aging failure conditions (hangers, downspouts, joints) has crossed the threshold where targeted repair is less cost-effective than seamless replacement. For Johns Lake or Lake Bess-adjacent properties, the starting question is whether the lot elevation creates a wet-season water table condition that changes the discharge recommendation.
We fabricate seamless gutters on-site from continuous aluminum coil stock. The assessment reasoning from the estimate travels directly to the installation crew, without losing the market-specific context that makes each Winter Garden installation different from the next.
How We Work
From Estimate to Installation
Five steps between your free estimate and a correctly specified gutter system for your Winter Garden or West Orange County property.
Market Type Assessment
Plant Street historic, Lake Apopka border, SR-429 growth corridor, or established residential — determines the primary assessment focus and the questions we need to answer before measuring anything.
System & Site Evaluation
Valley convergence mapping on growth community homes, clay soil and lake proximity assessment on southern properties, system age condition on established neighborhoods, drainage configuration on historic commercial.
Sizing & Discharge Spec
Profile, outlet placement, downspout sizing, and discharge routing — incorporating valley analysis, lake environmental constraints, or soil condition findings from the market-appropriate assessment.
On-site Fabrication
Seamless gutters formed from continuous aluminum coil stock to exact roofline dimensions — no pre-cut section joints, in the profile and gauge appropriate to the property type.
Install & Flow Test
Gutters hung at calculated pitch, downspouts connected to appropriate discharge points (grade-level, underground, or lake-compliant routing), flow tested before the crew leaves.
Two Types of Near-Lake Discharge Constraints — and Why the Correct Approach Differs Between Them
Winter Garden’s lake network creates two distinct near-lake discharge conditions that require different approaches. The Lake Apopka southern border condition involves both an environmental routing constraint (restoration watershed guidelines) and a soil percolation constraint (flatwood clay). Neither grade-level elbows (which fail the percolation requirement) nor lake-directed drainage (which fails the environmental requirement) is acceptable. Underground drainage to a regulated discharge point away from both the foundation edge and the lake surface resolves both simultaneously — the only solution that works for properties in this dual-constraint zone.
The Johns Lake, Lake Bess, and smaller West Orange lake network condition is different: the environmental restriction is less acute (these are not under the same active restoration guidelines as Lake Apopka), but the seasonal water table elevation from wet-season lake level rise creates the same foundation-edge saturation pattern seen in Lakeland, Winter Park, and Sanford’s near-lake neighborhoods. For these properties, underground drainage is recommended on a case-by-case basis depending on the lot’s specific elevation relative to the lake and the severity of wet-season performance issues. We assess each lake-adjacent property individually — the Lake Apopka border zone gets automatic underground drainage recommendations; the smaller West Orange lake network properties are evaluated by specific lot conditions and observed wet-season behavior. See our underground drainage page for system configuration details.
Lake Apopka Compliant Routing
Underground discharge to a regulated point away from both the foundation perimeter and Lake Apopka’s shoreline — resolving the flatwood clay percolation constraint and the restoration watershed environmental routing requirement simultaneously.
West Orange Lake Network Emitters
Pop-up emitter runs for Johns Lake and Lake Bess-adjacent properties where seasonal water table elevation reduces grade-level percolation on the lowest-elevation lots during August and September wet-season peak.
Valley Outlet Addition — SR-429
Additional downspout outlets placed at hip-roof valley convergence points on Hamlin, Waterleigh, and Horizon West homes — correcting the builder-spec combined-flow overflow that occurs at valley locations during every significant summer storm.
Downspout Upsizing — Established
Replacing original 2×3 downspout outlets with 3×4 sizing on 1970s–90s Tildenville and Story Road corridor homes where original sizing is inadequate for current rainfall intensity standards applied to the actual roofline catchment area.
Residential, Growth Community, and Commercial Gutter Systems in Winter Garden
Established & Lake-Border Residential
Original Winter Garden neighborhoods, Tildenville, Story Road corridor, Lake Apopka border zone, and West Orange lake network-adjacent properties.
SR-429 Growth Communities
Hamlin, Waterleigh, Stone Island, Horizon West, Independence, Signature Lakes, and all SR-429 Western Beltway corridor communities.
Commercial & Historic District
Plant Street historic commercial, West Colonial Drive and SR-429 retail and office, the Garden Theatre and civic buildings, and multifamily throughout West Orange County.
What Winter Garden and West Orange County Customers Say
Professionalism
The first home repair team in a long time that did what they promised and on time. I would recommend Hank’s. We had a whole house gutter and downspout replacement after the March hail storm in 2023.

Highly Recommended!
Dealt with Precision Gutters on a complex custom project, fixing an issue caused by a bad contractor. They worked tirelessly with me and went over every detail to help me come up with the best solution.
Premium Quality
Very professional and on time installation highly recommend thank you for your service!
Knowledgeable
I contracted Precision Gutters LLC to do the drainage for the gutters. They are professional, punctual, great attitude, knowledgeable, respectful personally.
I highly recommend Precision Gutters LLC as a company & their skills workers. Every message I sent to the Sales Representative Marc Marchand was answered in a timely manner & to the point.
Gutter Installation, Valley Correction, Cleaning, and Lake Drainage in Winter Garden
Frequently Asked Questions — Winter Garden Gutter Services
How does Lake Apopka’s restoration status affect Winter Garden properties near the lake?
Lake Apopka is one of Florida’s most significant environmental restoration projects, and the stormwater management guidelines for its watershed apply to Winter Garden’s southern border properties as much as to Apopka’s southern properties. Direct stormwater discharge toward the lake surface conflicts with watershed protection regulations. The flatwood clay soils that characterize the Lake Apopka agricultural transition zone also have poor percolation rates year-round. For southern Winter Garden properties near the lake, the correct discharge approach routes downspout water away from both the foundation edge and the lake shoreline to an appropriate regulated discharge point — an underground system that resolves both constraints simultaneously. Standard downspout elbows satisfy neither the environmental routing requirement nor the clay soil percolation requirement on these properties.
Do new homes in Hamlin, Waterleigh, or Horizon West need gutter assessments?
Builder-installed 5-inch sectional gutter systems in Hamlin, Waterleigh, Stone Island, and Horizon West are sized to minimum code specification — adequate for permit approval, not sized for the actual hydraulic load at hip-roof valley convergence points. These communities contain homes in the 2,500 to 5,500 square foot range with hip-roof configurations where combined flow from two planes at each valley point substantially exceeds the single-plane 5-inch capacity during peak Central Florida wet-season storm events. The failure manifests as overflow at valley locations during every significant summer storm. We assess valley point sizing, sectional joint condition, and downspout outlet spacing before recommending targeted valley correction or full seamless replacement.
What gutter and drainage considerations apply to Plant Street commercial buildings?
Plant Street’s 1920s and 1930s citrus-era brick commercial buildings present a combination of drainage requirements and appearance standards. The pedestrian-scale, trail-adjacent character means gutter profile and color are visible at close range — appearance compatibility with the masonry and architectural period is a genuine consideration. These older buildings also have drainage configurations specific to their construction era: parapet walls, original internal drainage features modified across decades of ownership, and flat roof sections where scupper integration may be required. We assess each Plant Street property individually for its specific drainage configuration and appearance requirements before specifying any system — the same approach we use for Sanford’s historic district commercial buildings and Winter Park’s Park Avenue properties.
Do properties near Johns Lake or Lake Bess need special discharge planning?
Johns Lake, Lake Bess, and the other West Orange County lakes scattered through the Winter Garden area create seasonal water table elevation conditions for adjacent properties during the June through October wet season — the same near-lake drainage dynamic seen in Lakeland, Winter Park, and Sanford’s lake-adjacent neighborhoods. Properties within approximately two to three blocks of these lakes experience elevated wet-season water tables that slow grade-level downspout discharge percolation as the season advances. For the lowest-elevation lake-adjacent lots, underground drainage routing is the more reliable discharge approach. The assessment is done per property based on specific lot elevation and lake proximity — not as a blanket recommendation for all properties in the vicinity of these lakes.
How does the West Orange Trail affect gutter installation decisions in Winter Garden?
The West Orange Trail creates a community identity in Winter Garden that values maintained property appearance and walkable streetscapes. Properties adjacent to or near the trail in downtown Winter Garden benefit from gutter installations that complement the exterior character of the home — color matched to existing trim, profiles appropriate to the architectural period, installation quality that doesn’t detract from street and trail-visible aesthetics. This is not a formal HOA requirement in most cases, but it reflects a community standard that homeowners in trail-adjacent neighborhoods apply informally. For Plant Street-area historic homes, we coordinate color and profile before fabricating; for newer trail-adjacent residential properties, we confirm the color selection against the existing exterior before production.
What gutter conditions are typical in established Winter Garden neighborhoods near downtown?
Established Winter Garden neighborhoods within the original city limits — Tildenville, the Story Road corridor, West Colonial Drive residential areas — have housing stock from the 1970s through the 1990s. This age range produces the same condition progression seen in Altamonte Springs and older Oviedo: original spike-and-ferrule hanger installations that have loosened through 30 to 50 years of Florida thermal cycling; original 2×3 downspout sizing undersized for current rainfall intensity standards; and sectional gutter joint separations accumulated through age and thermal movement. When all three conditions are present together, full system assessment — evaluating whether targeted repair or seamless replacement is the more cost-effective 10-year path — is the appropriate approach.
How do Winter Garden’s newer lake communities like Waterleigh differ from Johns Lake-adjacent older properties?
Waterleigh and similar newer SR-429 corridor communities that incorporate lakes into their master plan represent a different near-lake condition than older Johns Lake-adjacent residential neighborhoods. Newer planned communities typically have community stormwater management infrastructure that handles some of the discharge routing — lot-level drainage often connects to community dry retention ponds or engineered stormwater features that accept individual lot discharge appropriately. Older properties adjacent to natural lakes like Johns Lake have no such community infrastructure and must manage discharge independently. For Waterleigh and similar communities, we assess whether the community stormwater infrastructure adequately receives downspout discharge from the specific lot or whether additional lot-level underground drainage is needed. For Johns Lake-adjacent older properties, we assess the near-lake water table condition directly during the estimate.
Does Precision Gutters serve commercial properties along West Colonial Drive and SR-429?
Yes. We install commercial gutter systems on retail and office properties along West Colonial Drive (US-50), SR-429, and the growing commercial corridors in the Hamlin and Horizon West areas, as well as on the Plant Street historic district’s commercial buildings, the Garden Theatre, and multifamily apartment and townhome communities throughout West Orange County. The Plant Street historic buildings require assessment for both functional drainage performance and architectural compatibility — profile, color, and condition assessment before specification. Large-format retail in the SR-429 interchange area requires individual catchment area assessment — residential spec does not scale to commercial-size rooflines. We assess each commercial property individually for its specific drainage requirements and context.
Stop Water Problems Before They Reach the Foundation
Winter Garden’s Plant Street historic district, Lake Apopka northern shore, SR-429 Horizon West growth corridor, and established West Orange neighborhoods each require gutter systems specified for the actual property conditions — not a standard Central Florida template applied uniformly. Free estimates include market type identification, valley convergence analysis on growth community homes, Lake Apopka dual-constraint discharge planning where applicable, and system age assessment on established residential stock.
Other Florida Locations